A crowded garage adds friction to ordinary errands. You move boxes before backing out, hunt for supplies you know are there, and lose usable parking space to belongings without a dependable home.
Bigfoot 24/7 provides garage storage solutions in Oklahoma City and surrounding communities, centered on cabinets and closets. We help turn scattered belongings into enclosed garage storage solutions with assigned places so the garage is easier to use and maintain from one day to the next.
Call (405) 479-5755 to talk through what you store, how you use the room, and what you want to change.
Good garage organization starts with decisions, not another stack of containers. Before choosing cabinet or closet space, identify what belongs in the garage, what you reach for often, and what should stay away from everyday traffic.
Cabinets and closets give loose items a defined location. Doors also reduce visual clutter, which can make a busy garage feel calmer without changing the room’s footprint.
The right plan should protect the paths you use most. Vehicle doors need room to open, people need a clear route to the house, and the garage door must move without anything entering its operating area.
A useful layout also accounts for fixed features. Outlets, windows, access panels, attic openings, and door hardware should remain reachable instead of disappearing behind storage.
Start with the areas that must stay clear for everyday use. A storage plan can reserve room for vehicle doors, the path into the house, garage door travel, and access to outlets or service panels while assigning cabinets and closets to suitable walls.

Cabinets suit smaller and medium-size items that tend to drift across work surfaces or the floor. They let you keep car-care products apart from gardening items, or give recreation gear and household overflow their own sections.
Think about access before deciding where cabinets belong. Frequently used items should not require you to squeeze around a vehicle, and cabinet doors should be able to open without blocking a main walkway.
Cabinet depth matters in tight garages. A cabinet that holds more but interferes with parking may solve one problem and create another, so available clearance should guide the layout.
Inside, the best division is usually the one that matches your habits. Group related items and leave enough open room to put them back without rearranging an entire cabinet.
A garage closet creates one larger enclosed zone for bulky or mixed household storage. Seasonal decorations, sports equipment, and outdoor supplies can stay together without filling the open garage.
Closets are especially helpful when you want the room to look orderly from the driveway or entry door. Instead of seeing a collection of mismatched bins, you see one defined storage area.
Placement should reflect how the room works. A closet should not restrict the route between the car and the house, crowd the garage door system, or make an electrical panel or other fixed feature difficult to reach.
The contents should guide the dimensions. Measure the largest items first, then account for the space needed to place and remove them without unloading everything in front.
Picture the actions that happen every week. Trace the route groceries take into the house, notice where outdoor gear gets dropped, and identify which side of the vehicle offers dependable walking space.
Next, divide belongings into daily, seasonal, and rarely used groups. Daily items deserve the easiest access, while seasonal items can occupy less convenient cabinet or closet zones.
Clear out what no longer belongs before settling on cabinet or closet capacity. Empty packaging, broken equipment, and forgotten duplicates can make the room seem to need more storage than it does.
Take rough measurements of the room, but do not measure wall length alone. Note ceiling changes, base ledges, door swings, outlets, and any equipment that must remain accessible.
If the garage is your main entrance, protect a little open space near the house door. That breathing room keeps arriving people, bags, and shoes out of the parking path.
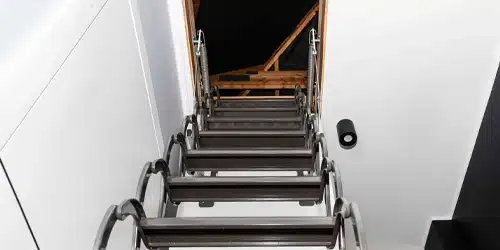
Storage should also support other projects you are considering. If better overhead access is part of the plan, learn about attic ladders and access before placing a tall closet near the opening.
Take inventory before thinking about appearance. List what the cabinets or closets must hold, then estimate the space those belongings occupy now.
Cabinets may be the better fit when you need several smaller zones and quick visual sorting after opening a door. Closets may be more practical when the priority is grouping bulky items inside one enclosed area.
The choice does not have to be either-or. Cabinets can keep frequently handled supplies within reach, while a closet takes the seasonal or oversize belongings you rarely need.
Avoid planning every space at maximum capacity. A little open room makes it easier to return items after use and gives the system somewhere to absorb normal changes over time.
Also consider who needs access. Everyday items for adults can occupy different zones from family recreation gear, but storage should never make hazardous products easier for children or pets to reach.
Do not assume an enclosed door makes every product safe for garage storage solutions. Follow product labels for storage conditions, and choose another location when an item should not be exposed to garage temperatures.
The first conversation is easier when you can describe the garage size, its main sources of clutter, and whether one or two vehicles regularly park inside. You can also mention any wall that must remain clear.
Photos can show wall conditions, door locations, and the volume of belongings that needs a home. Rough measurements provide context, while the final arrangement still needs to respect actual clearances and the way doors and equipment operate.
Name the result that matters most to you. Regaining a parking space calls for a different priority than hiding visual clutter or making seasonal items easier to retrieve.
If another part of the garage also needs attention, describe it during the first conversation. Bigfoot 24/7 can discuss cabinets and closets alongside residential and commercial garage door service or attic access while keeping the storage goal and each service scope clear.
Storage cost depends on cabinet or closet dimensions, materials, configuration, site access, and installation requirements. Ask for a scope that identifies what is included and what must be moved or prepared before work begins.
Bigfoot 24/7 is based in Mustang and serves Oklahoma City and nearby communities. We handle residential and commercial garage door solutions and repair, with most of our work focused on homes.

A garage door problem does not always happen during business hours. Our 24/7 emergency availability gives you a way to request help when a door is stuck or an opening cannot be secured.

We work with LiftMaster and Chamberlain openers and Doorlink, Amarr, and Garaga doors. The right choice depends on the opening, compatible components, and how you use the system, not the brand name alone.

Cabinets and closets should work with the garage door, parking clearances, walkways, electrical access, and attic opening. Bigfoot 24/7 can discuss those fixed features while keeping your main organization goal at the center of the plan.

Tell us what is not working, what you want to change, and where the property is located. Photos taken from a safe position can help explain the situation without requiring you to diagnose the problem or choose a product first.
Explore Big Foot 24/7’s garage services when another part of the space needs attention:

Residential and commercial repair, installation, opener service, and spring service.
You do not need to combine services to request help. Start with the problem that matters most, then discuss any related work and the order that makes sense for your garage.
Big Foot 247 offers garage cabinets and closets. These enclosed storage options can be planned around the room, the items you need to store, and the clear space required for parking and movement.
Choose based on item size and access. Cabinets can divide smaller supplies into categories, while a closet can create one larger zone for bulky, seasonal, or mixed storage.
It may help when loose items and containers are occupying usable floor space. The plan should begin with sorting and measuring so storage does not crowd vehicle doors or the path into the house.
Make a simple inventory, note what you use most often, and photograph the walls and fixed features. A finished design is not necessary, but a clear priority will make the conversation more productive.
Yes. Service areas include Mustang, Yukon, Moore, Edmond, Piedmont, Norman, Midwest City, Del City, Blanchard, and El Reno, along with Oklahoma City.
You do not need to solve the entire room before asking for help. Identify the belongings causing the most clutter and the part of the garage you most want to reclaim.
Call Bigfoot 24/7 at (405) 479-5755 to discuss garage cabinets or closets in Oklahoma City, Mustang, and surrounding service communities. Share a few photos and your main storage goal, and the team can help you identify a practical next step.
Have a question or need a free estimate? Fill out the form below, and our team will get back to you as soon as possible.